THE BUILD EDIT. / CCBUILD | BESPOKE
The House that Dad Built.
Simple choices. Done right.
01 / THE STORY
Behind the Build.
Every build has a story. This one happens to be ours.
The House That Dad Built was CCBUILD's very first bespoke build. And what made it even more special? It was our own family home.
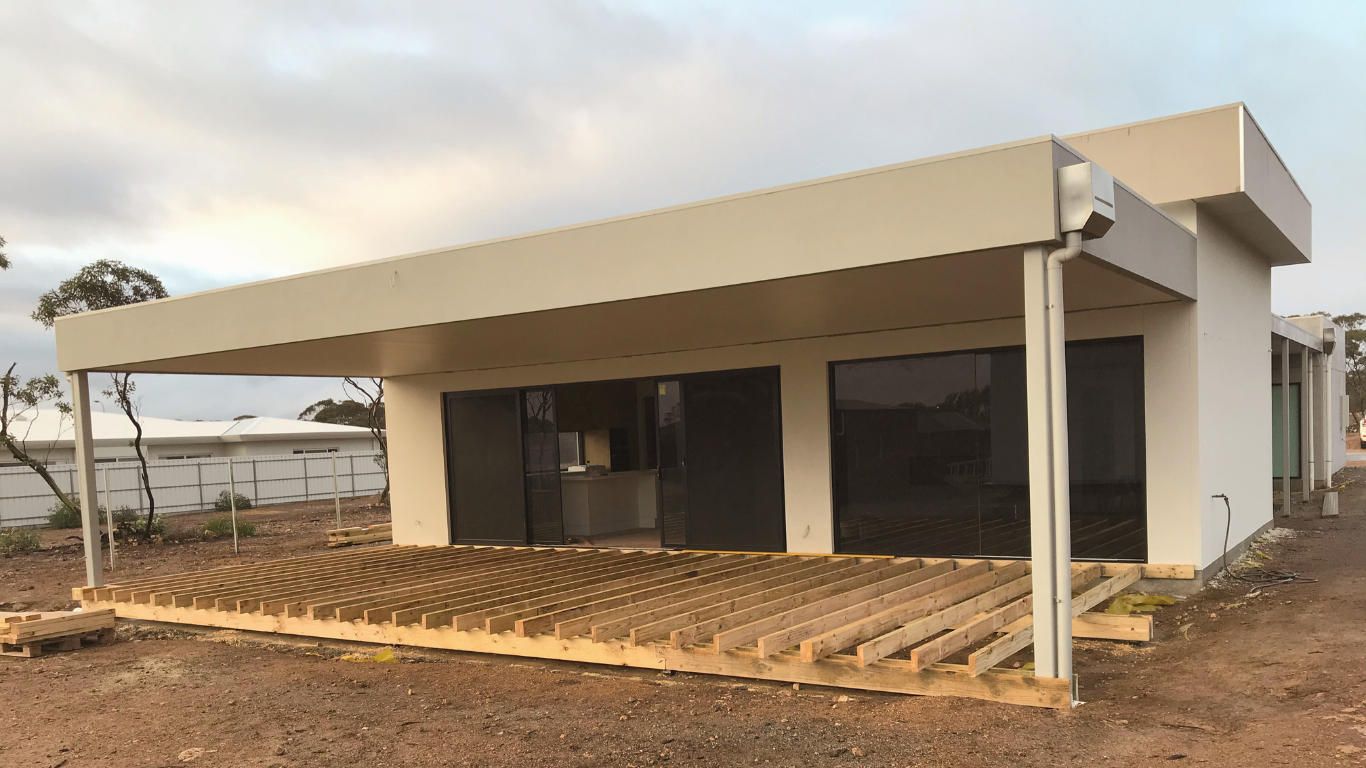
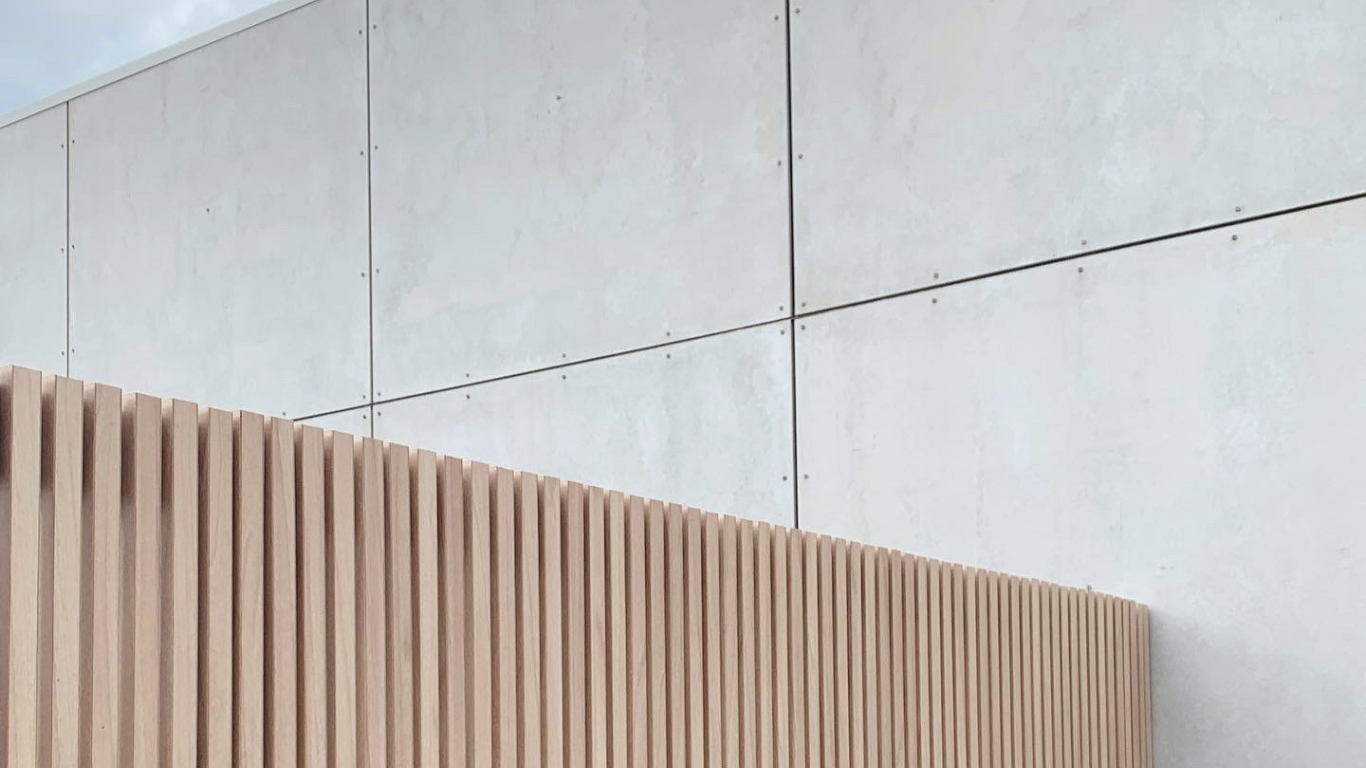
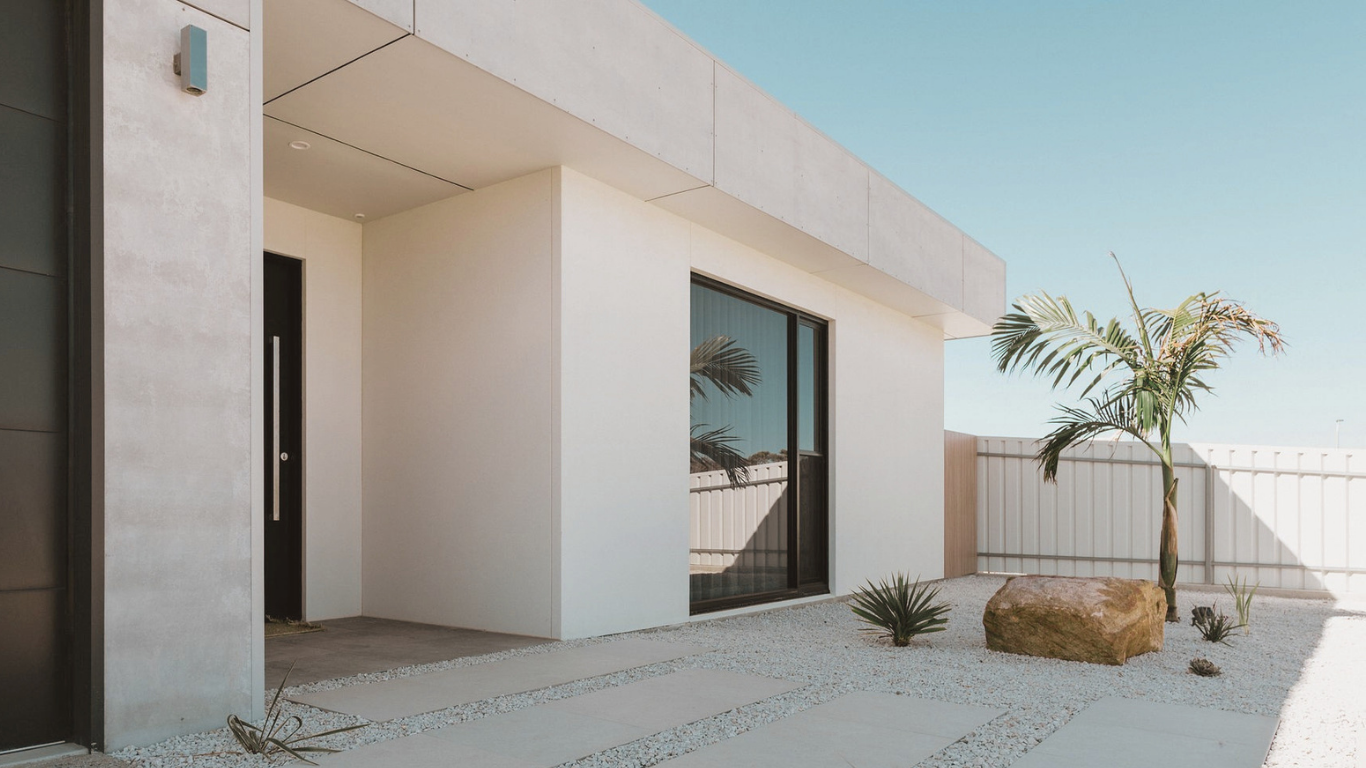
We wanted to create something a little different from the homes around us. An industrial-modern style, a distinctive flat roof, strong architectural lines and a simple, understated feel.
With a focus on quality materials, clean lines and thoughtful construction, Dave brought our vision to life, creating a home that was uniquely ours.
More than just our first bespoke project, this was a home built for our family, filled with memories and a pretty special chapter in the CCBUILD story.
02 / THE PROJECT
The Build Brief.
Location Port Lincoln, SA
Collection CCBUILD | Bespoke
Project Custom Home
Design Lowe & Redding Design
Completed 2018
03 / THE CRAFTSMANSHIP
It's All in the Details.
Simple materials. Strong features. Thoughtful finishes.
For The House That Dad Built, we wanted to keep things simple while letting a few standout features do the talking.
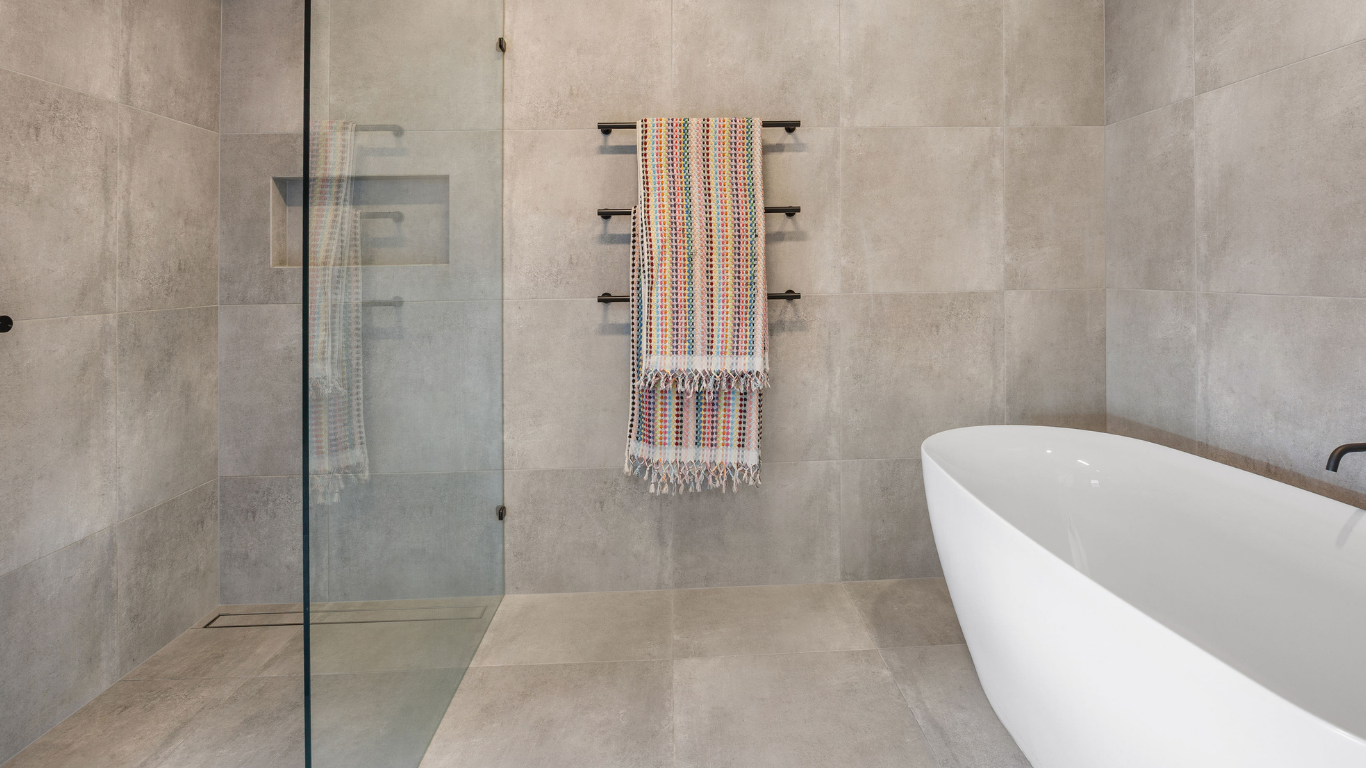
The industrial-modern style was brought together through carefully selected materials, clean lines and quality craftsmanship.
Polished Concrete. Understated Beauty.
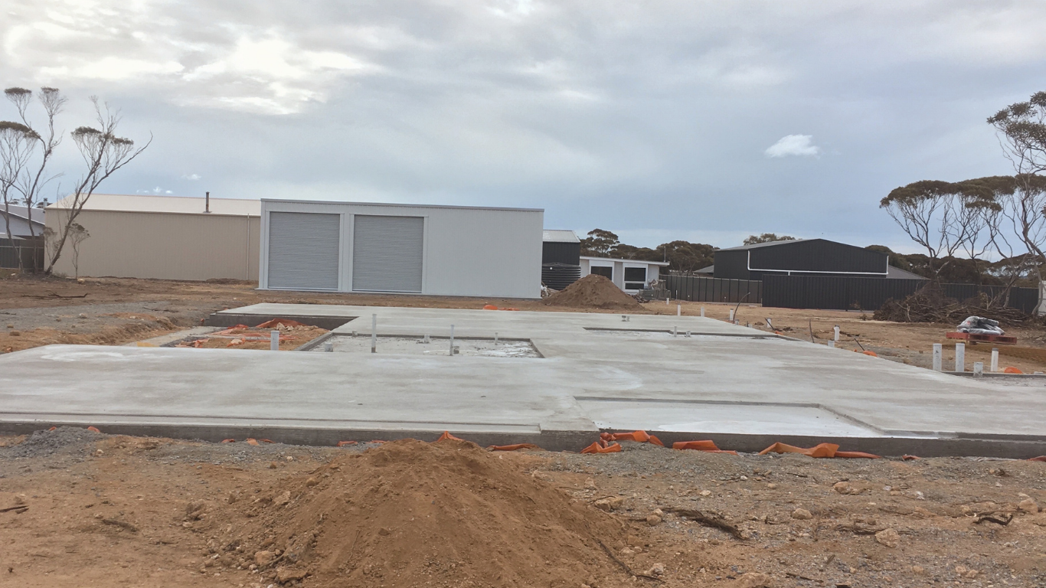
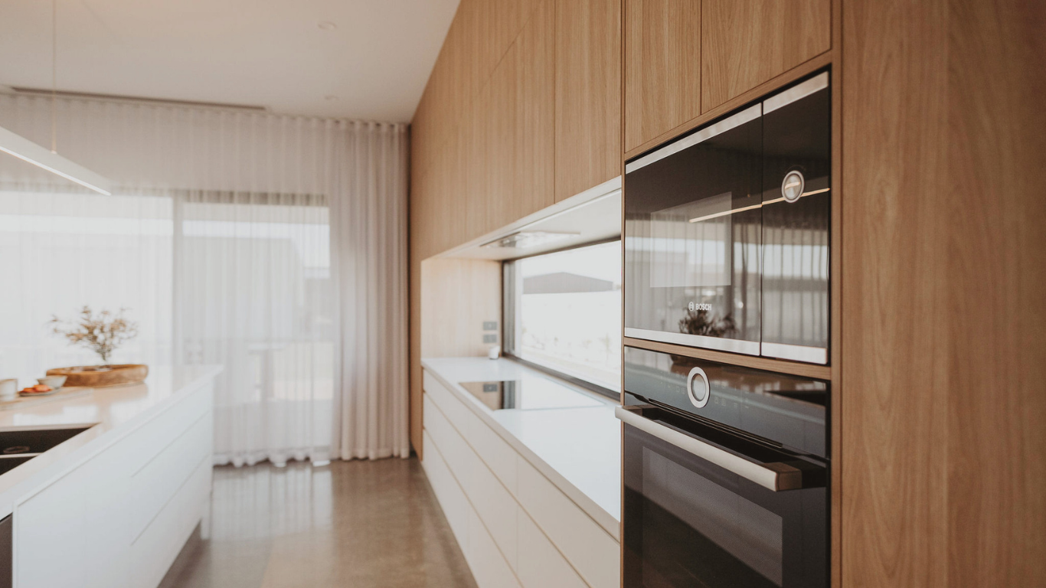
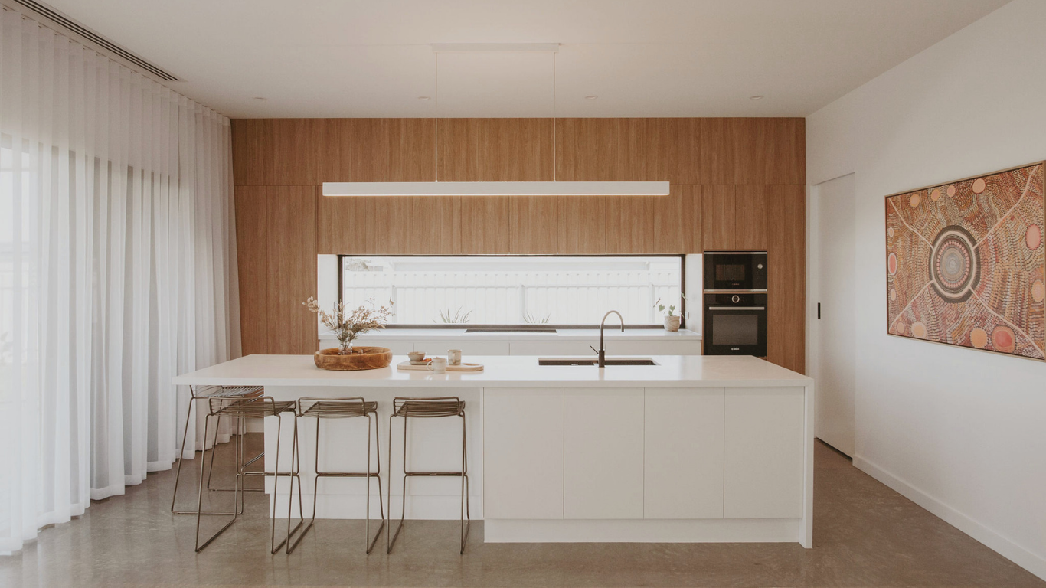
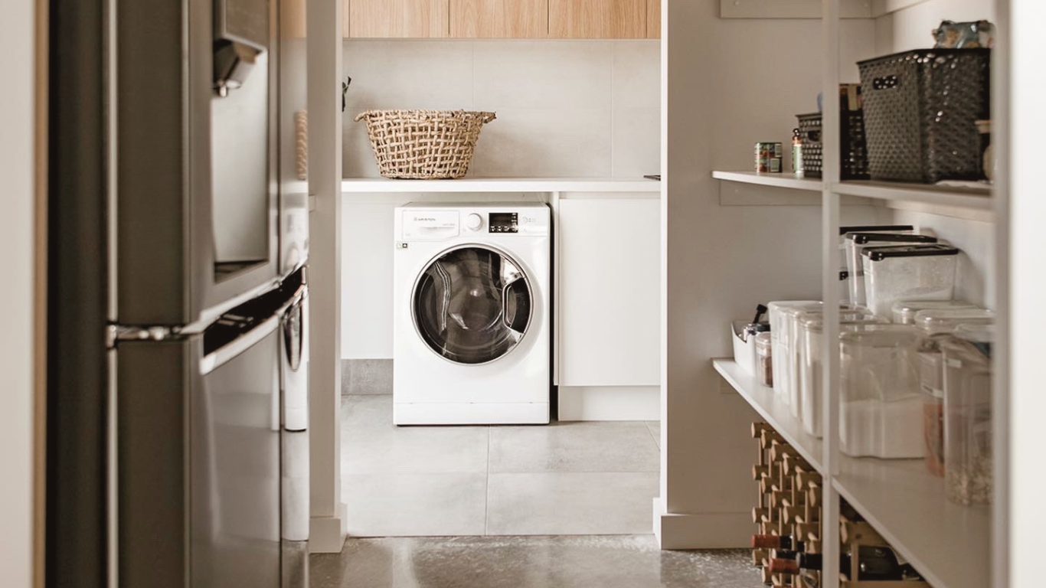
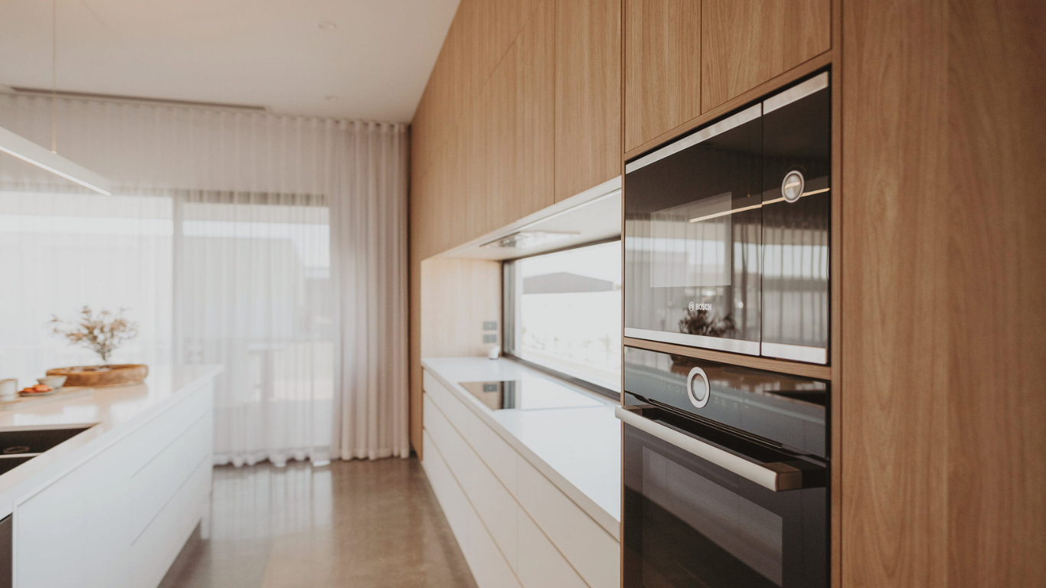
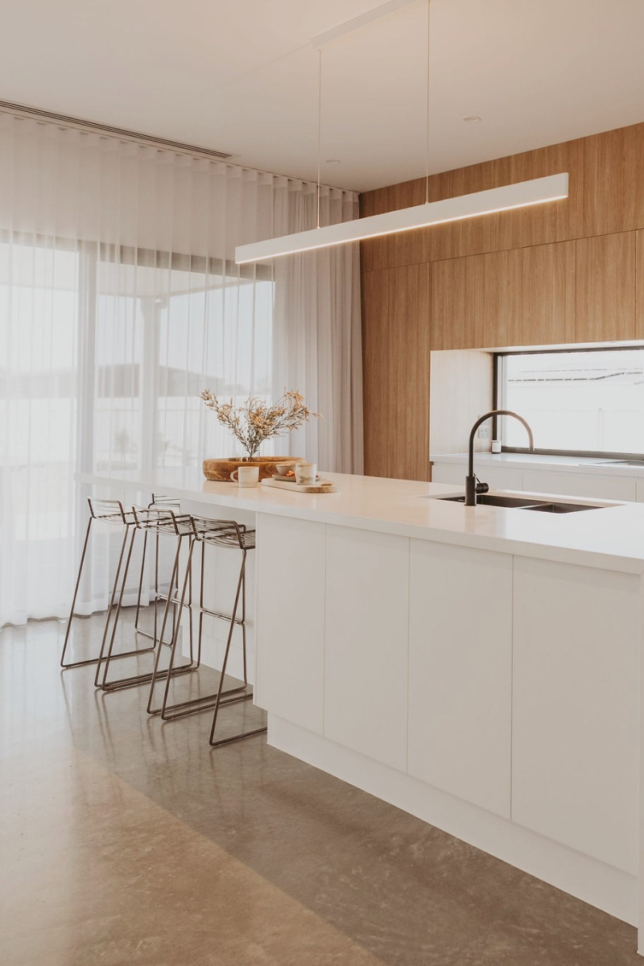
We chose a lightly ground polished concrete floor with a matte finish, creating a raw, natural look that complements the home's industrial feel. Simple, durable and effortlessly understated.
Composite Decking. Made for Living.
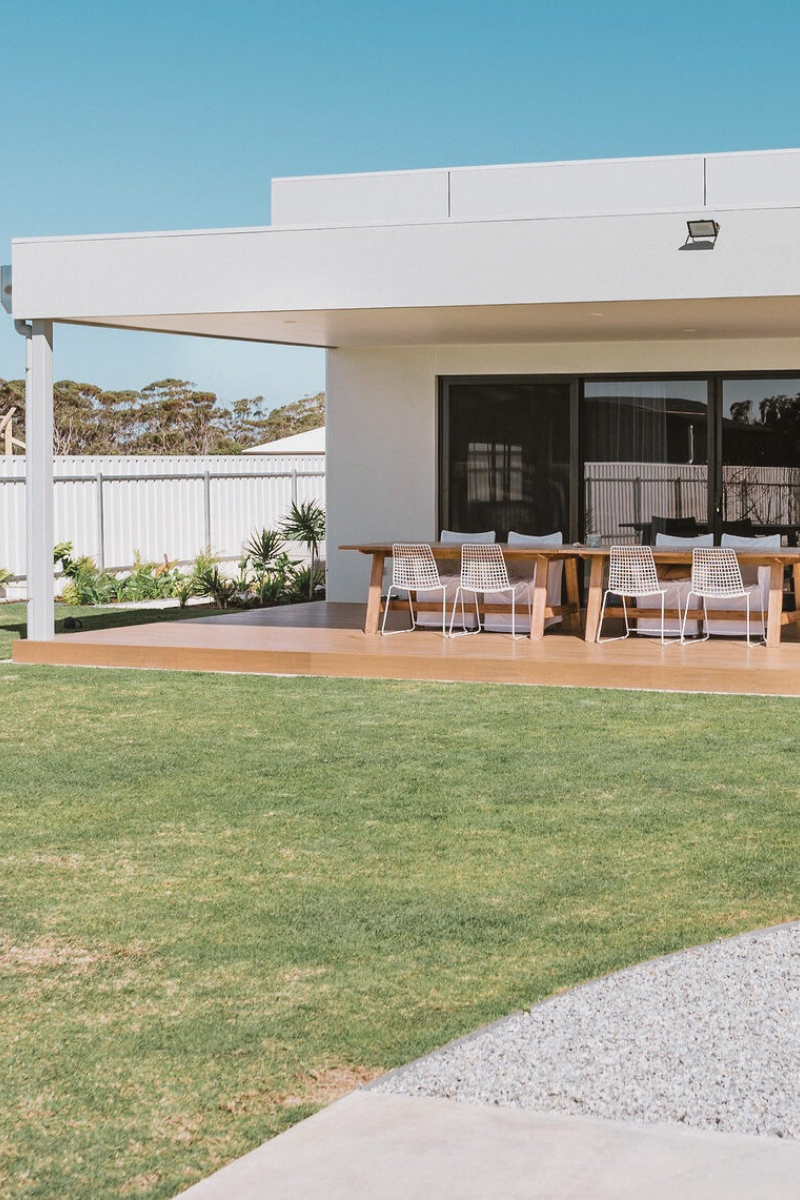
Our outdoor space was finished with composite decking, bringing warmth and texture to the home's modern exterior. A practical, low-maintenance choice designed for everyday family living.
High Ceilings. Big Impact.
With 3-metre-high ceilings throughout the open-plan living area, we created a sense of openness and space without overcomplicating the design.
Sometimes it's the simplest choices that make the biggest difference.
Nothing overdone. Just the details done right.

04 / THE JOURNEY
From Plans to Place.
A blank canvas. A big vision. And plenty of room to make it happen.
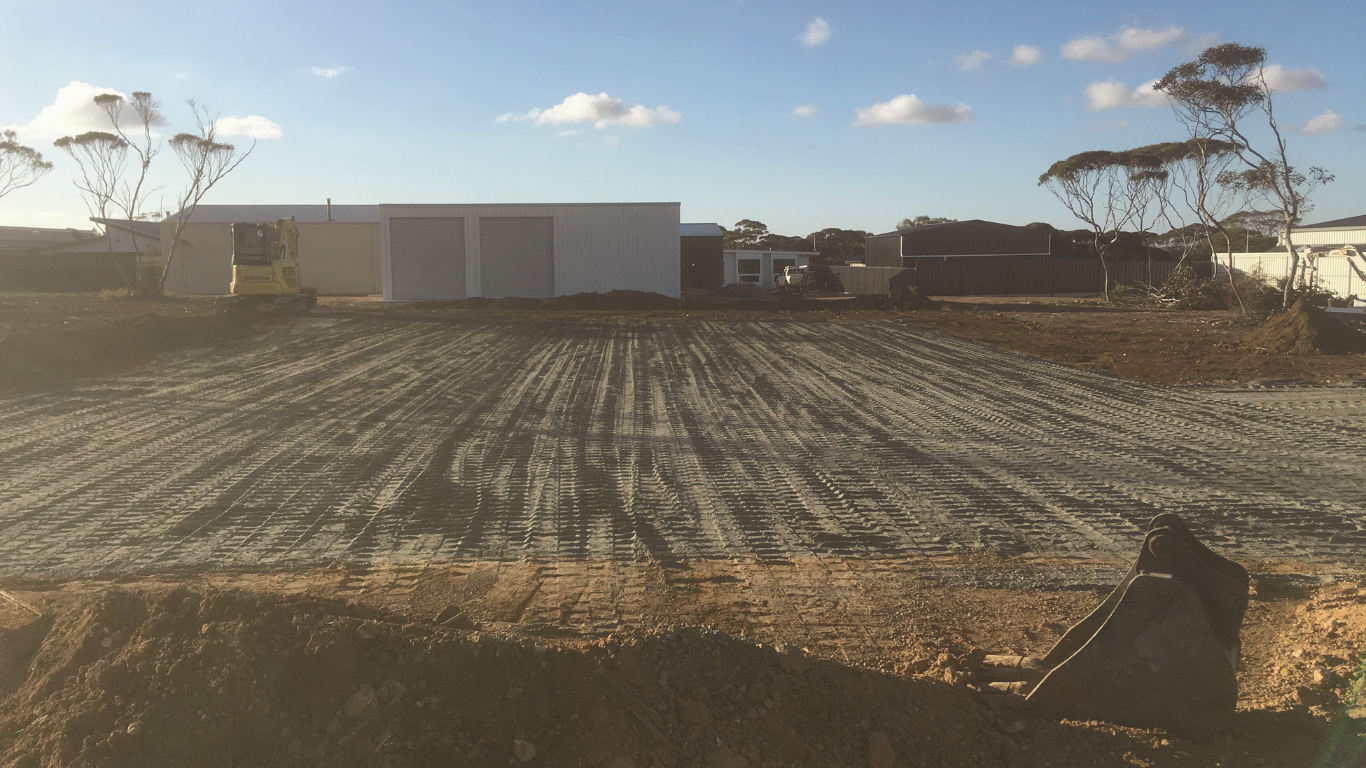
Our building journey began on Barngarla Country, on a quiet new street with just two houses and a shed nearby.
With wide-open space, easy site access and not much around us, we had the perfect blank canvas to bring our family home to life.
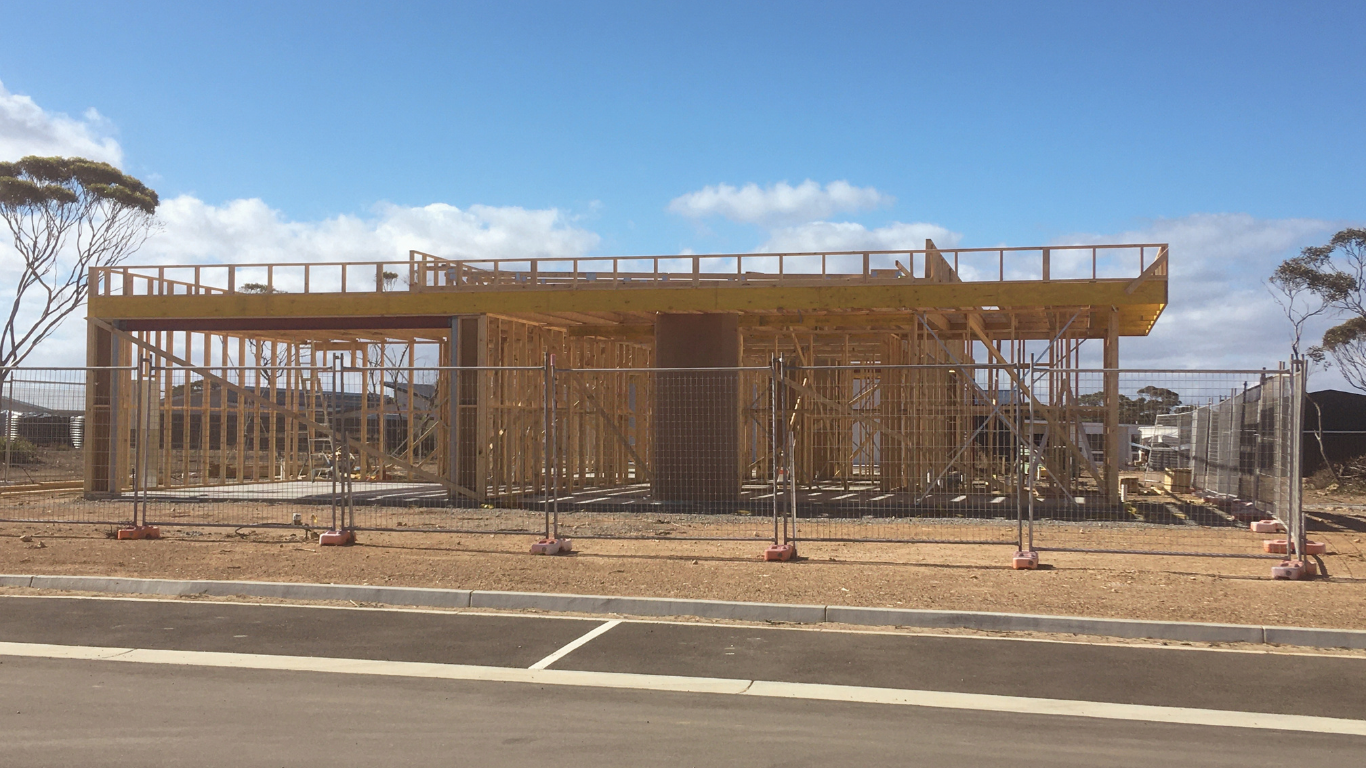
Watching the frames go up was easily one of the most exciting stages. Suddenly, the plans we'd spent so much time looking at were becoming real, and we could finally get a feel for the spaces we'd imagined.
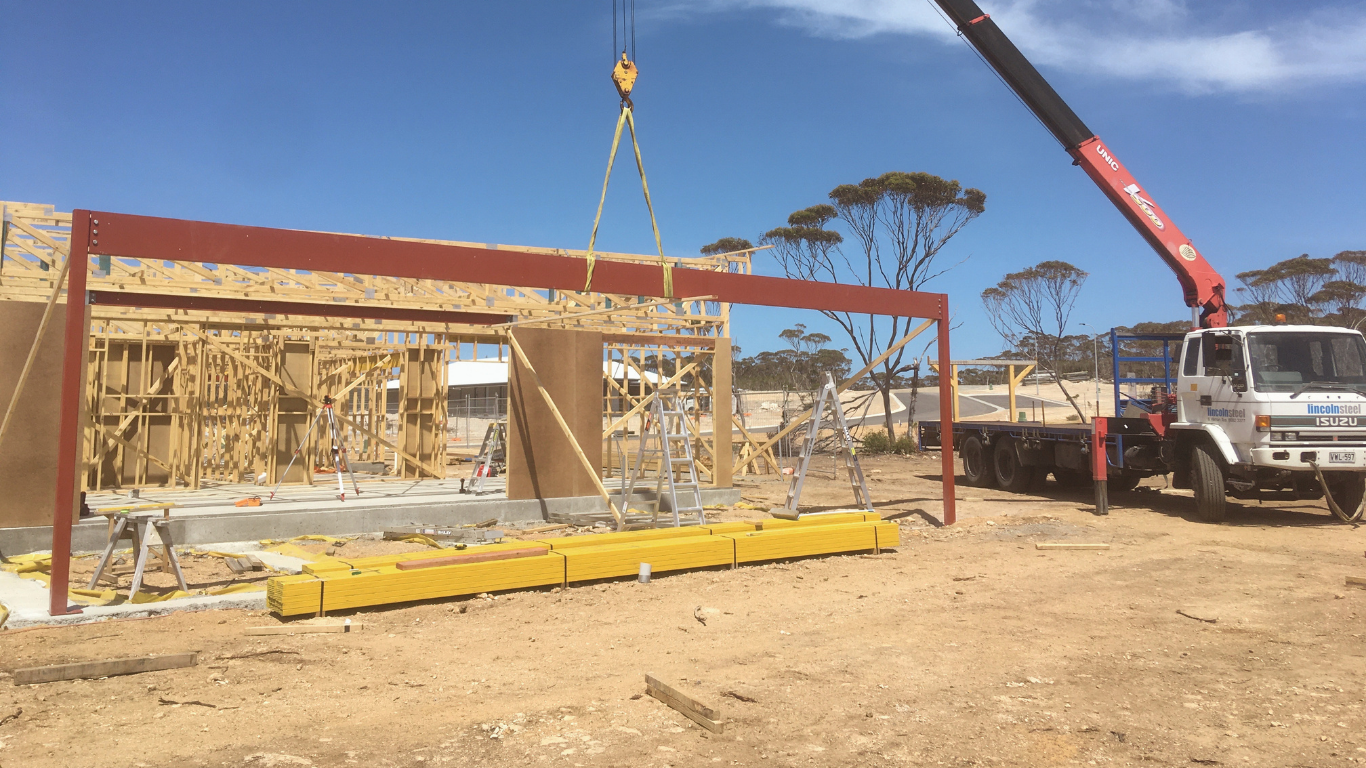
One of our favourite construction details was the large steel beam spanning the rear deck. It allowed us to create an open, uninterrupted outlook across the backyard, without posts getting in the way.
A simple structural decision that made a big difference to how we could enjoy the space.
From an empty block to the place we'd call home. This was where it all started.